
Ripon, California
Bethany Home Retirement Facility
STRUCTURE TYPE
Shade Carports
CATEGORY
Multifamily Residential
PROJECT SIZE
14,124 Square Feet
PROJECT OVERVIEW
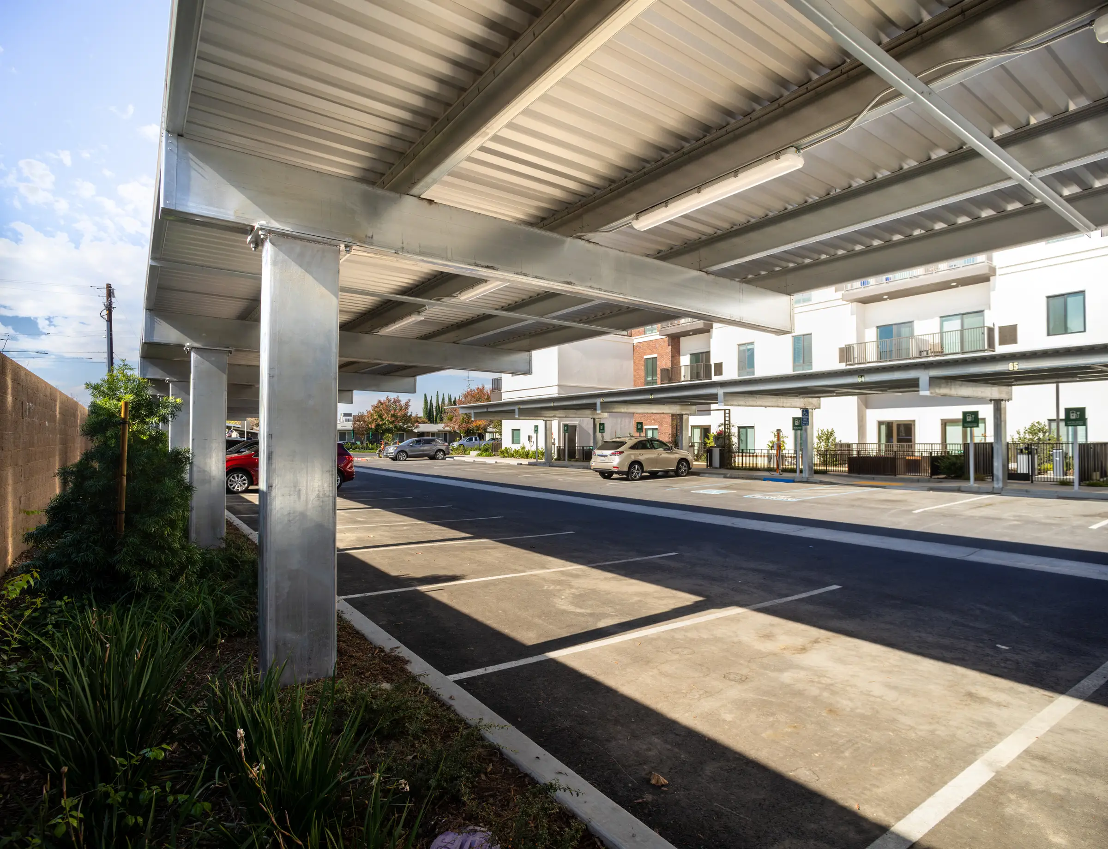
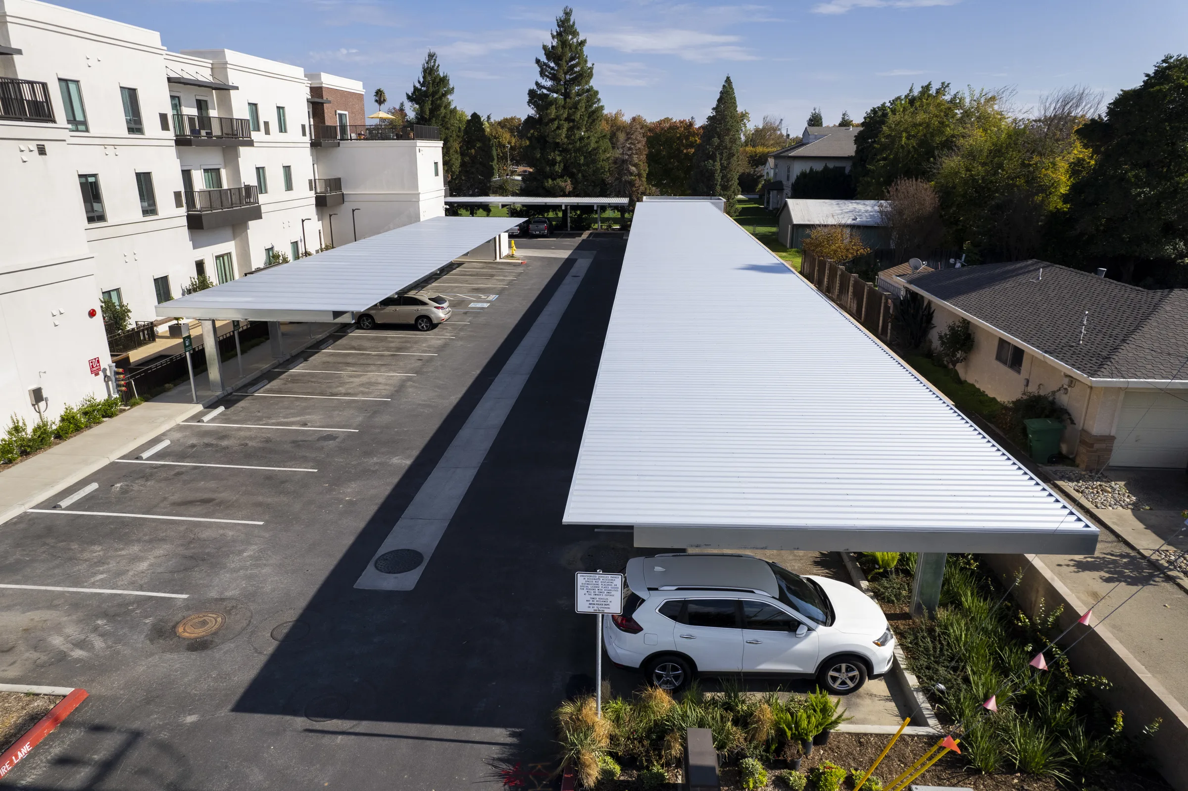
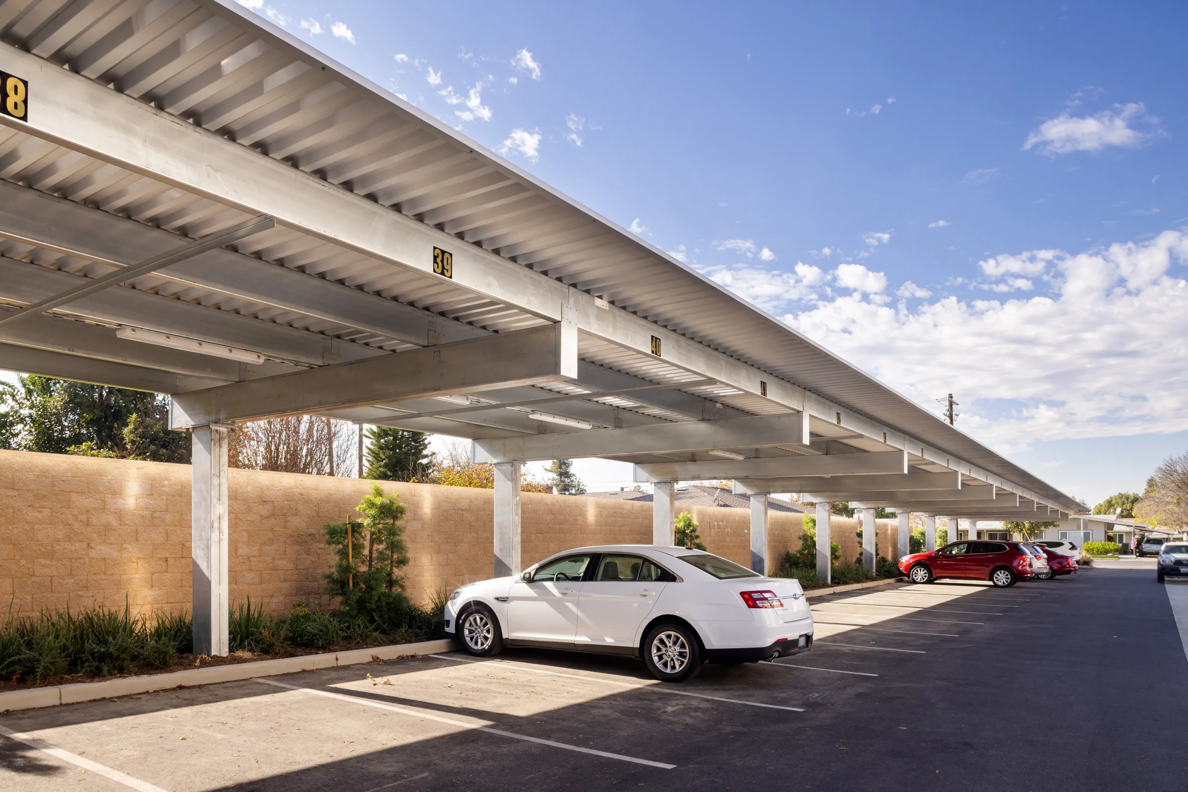
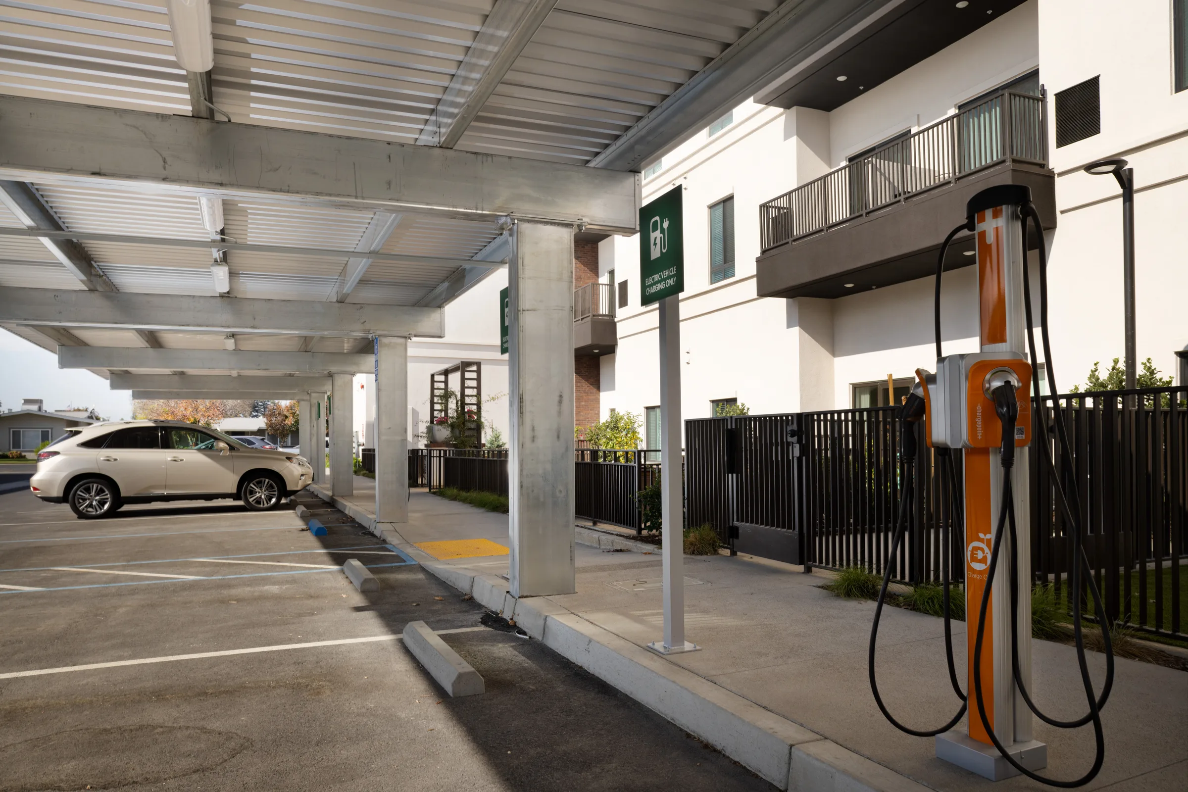
Baja Carports designed and constructed a non-solar box beam carport system for Bethany Home Retirement Facility. The project provides shaded, protected parking for residents, staff and visitors while improving overall site comfort and usability. The structure was engineered to blend into the existing campus environment while delivering long-term durability and low-maintenance performance.
THE CHALLENGE
The facility required additional covered parking to enhance accessibility and comfort for elderly residents and visitors, particularly in high heat and weather-exposed conditions. The design needed to make efficient use of limited site space. It also required a durable, low-maintenance structure that could integrate with an active senior living campus. Most importantly, it had to provide safe, shaded parking close to facility entrances.
THE Solution
Baja Carports engineered and installed a box beam steel carport system designed for strength, clean architectural lines and long-term reliability.
Results
Meet Baja Carports in person
We’re always on the road, and we’d love to see you at one of our upcoming shows. Come ready to talk about your next project, and we’ll help you discover what’s possible.
