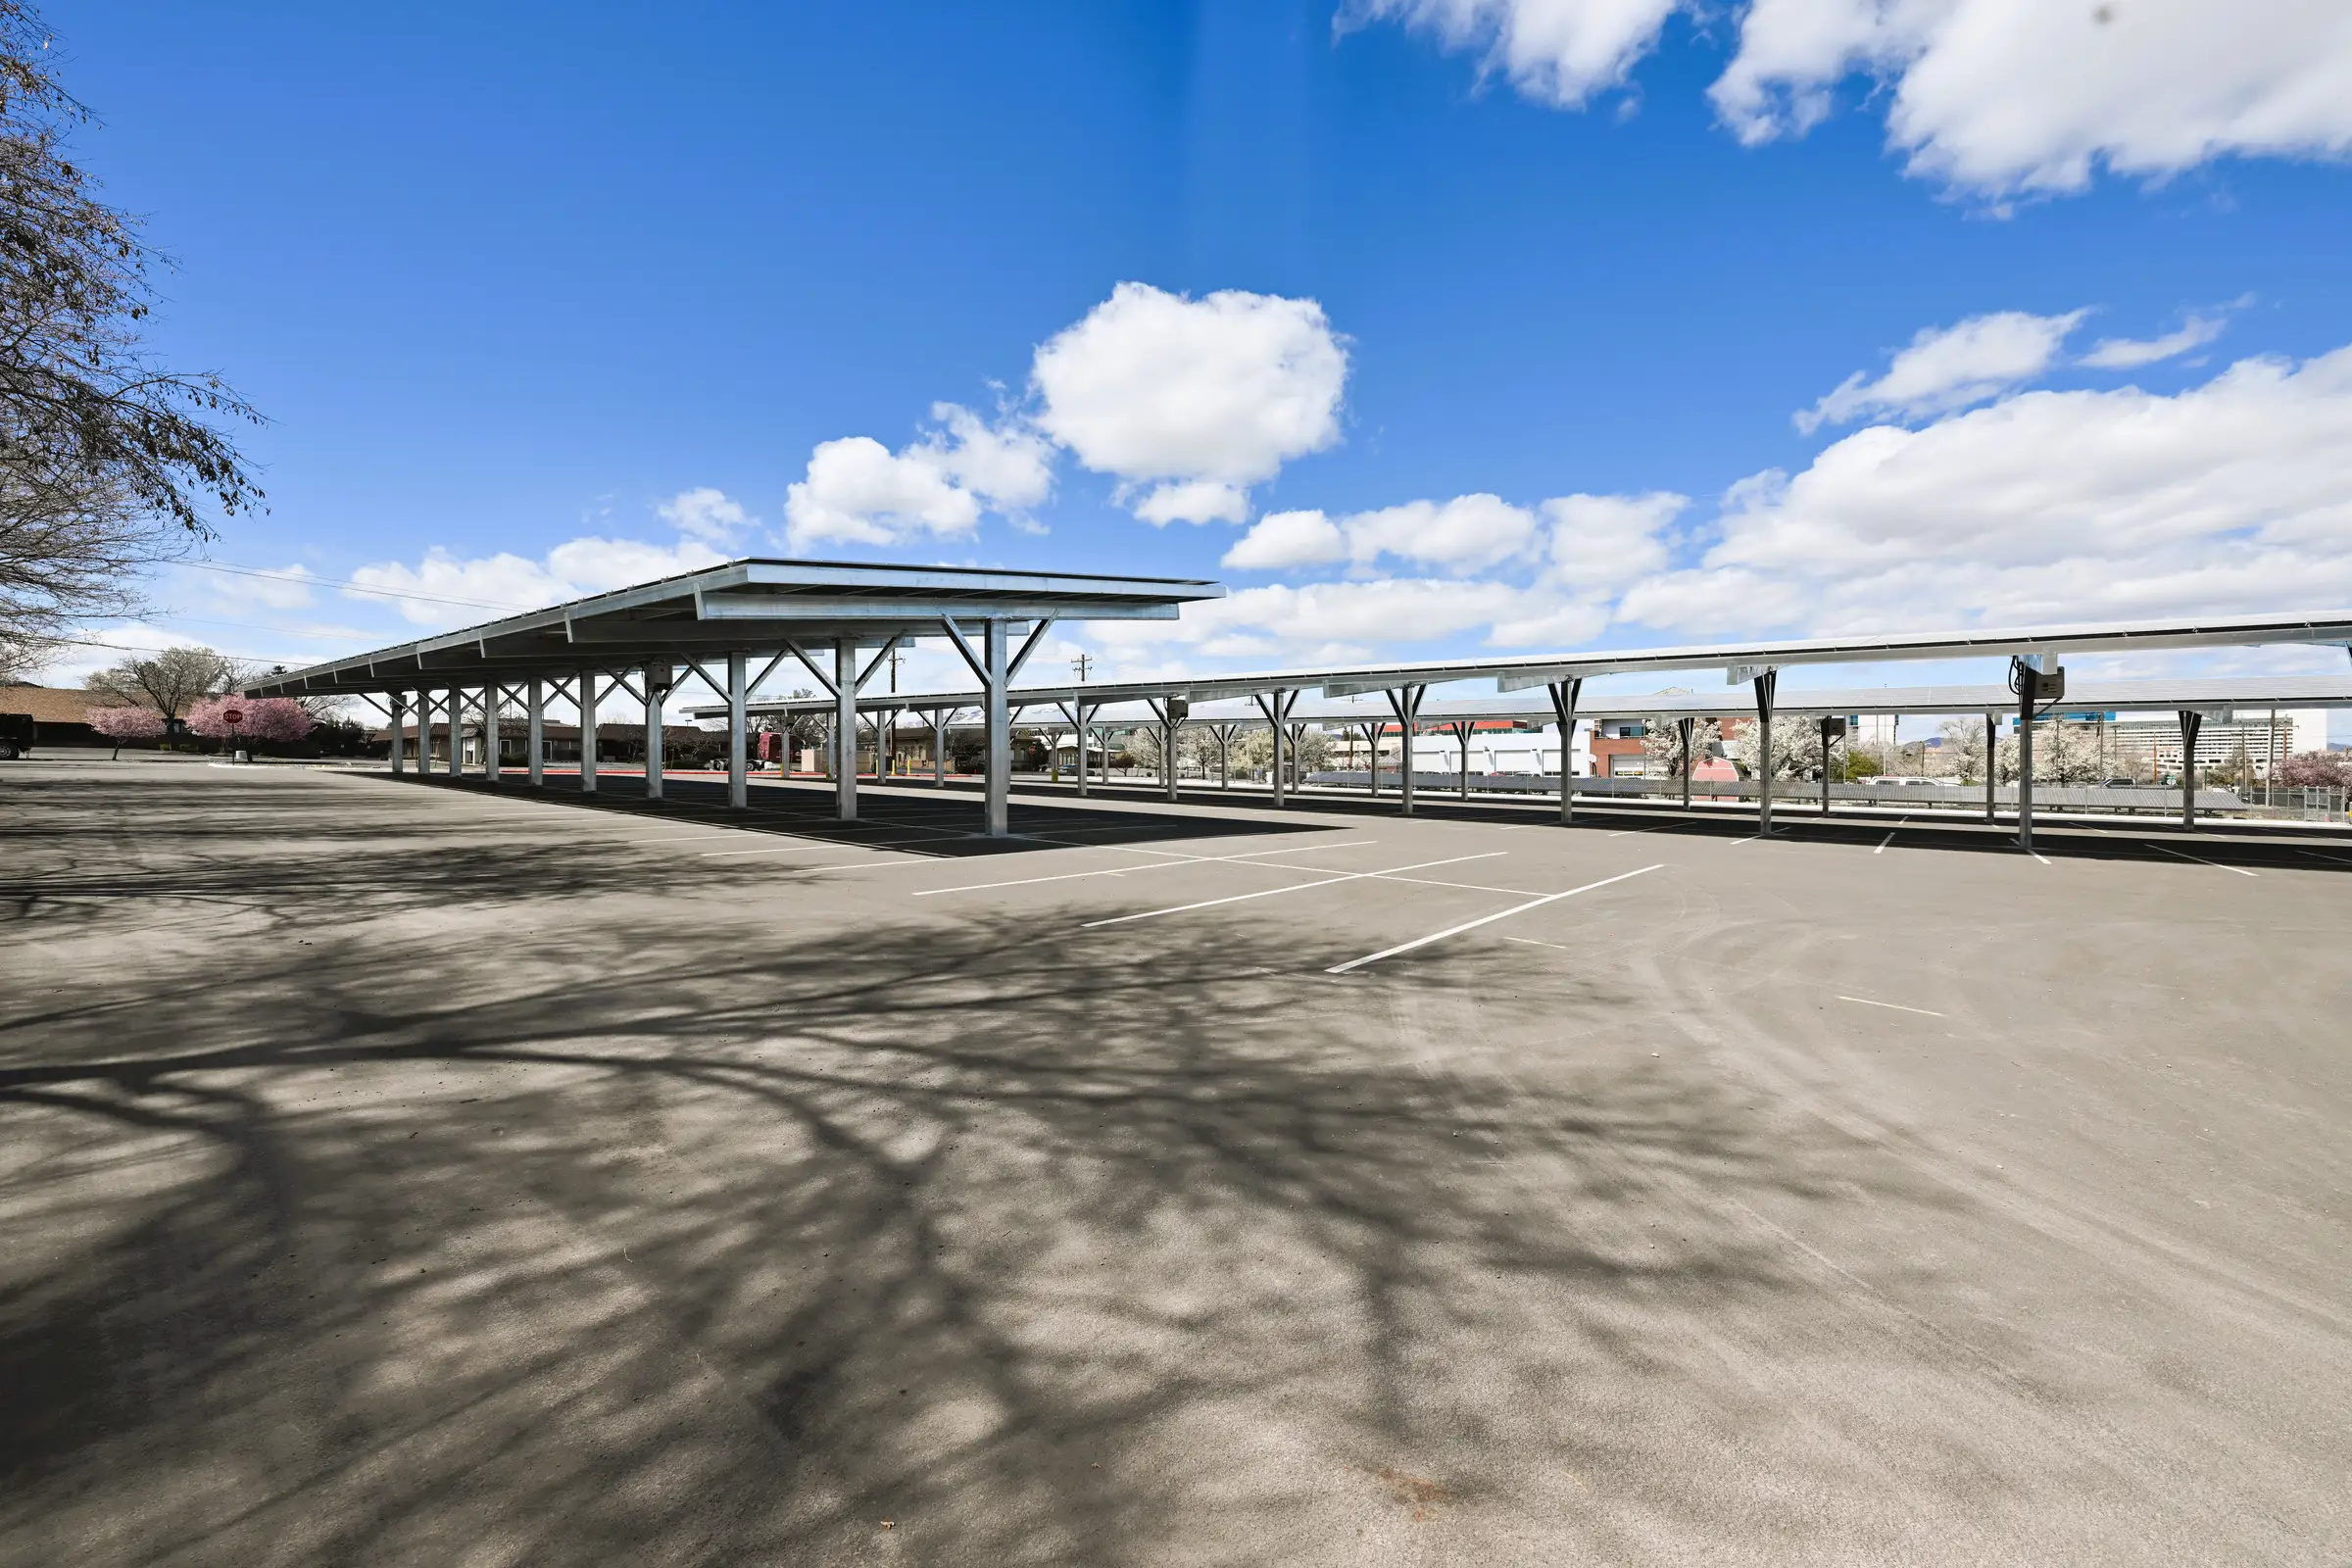
custom carport engineering

carport strUCTURES engineered for your site.

Every Baja Carports project begins here. Our in-house design and engineering teams create custom structural solutions that meet your coverage goals, your exact specifications and your local code requirements. 

No templates, and no guesswork during construction. Just precision engineering from a team that’s done this for more than 40 years.

Why site-specific design matters for solar and shade carports.

Your site is unique. Your carport structures need to be, too.

That’s why we assess your project from top to bottom, accounting for layout, traffic patterns, drainage, ADA requirements, fire lanes, existing infrastructure and your specific coverage goals. 

And if you’re looking at solar today or in the future, we’ll coordinate orientation requirements and PV layout to optimize structural integrity and energy production.

The result? A structure that actually works for your site.

Hear from those who know our carports best.

Carport engineering for the real world.

Our in-house engineers design carport structures and solar support systems for the long haul. 

Baja Carports are designed to withstand:

  • Live loads up to 90 psf
  • Wind speeds up to 170 mph
  • Seismic requirements by region
  • Special loading conditions engineered to your specifications

All designs comply with AISI S100 North American Specifications for the Design of Cold-Formed Steel Structural Members and local municipal codes. We guarantee that when your project goes to permitting, the engineering is ready.

Baja Carports engineering carport drawing graphic
FOR SOLAR COMPANIES

Structural engineering for your next solar carport project.

Discover how our engineering-first approach to elevated solar support systems give your panels the foundation they need to perform. You focus on power generation. We’ll handle the support canopies.

shade and solar carports designed to last.
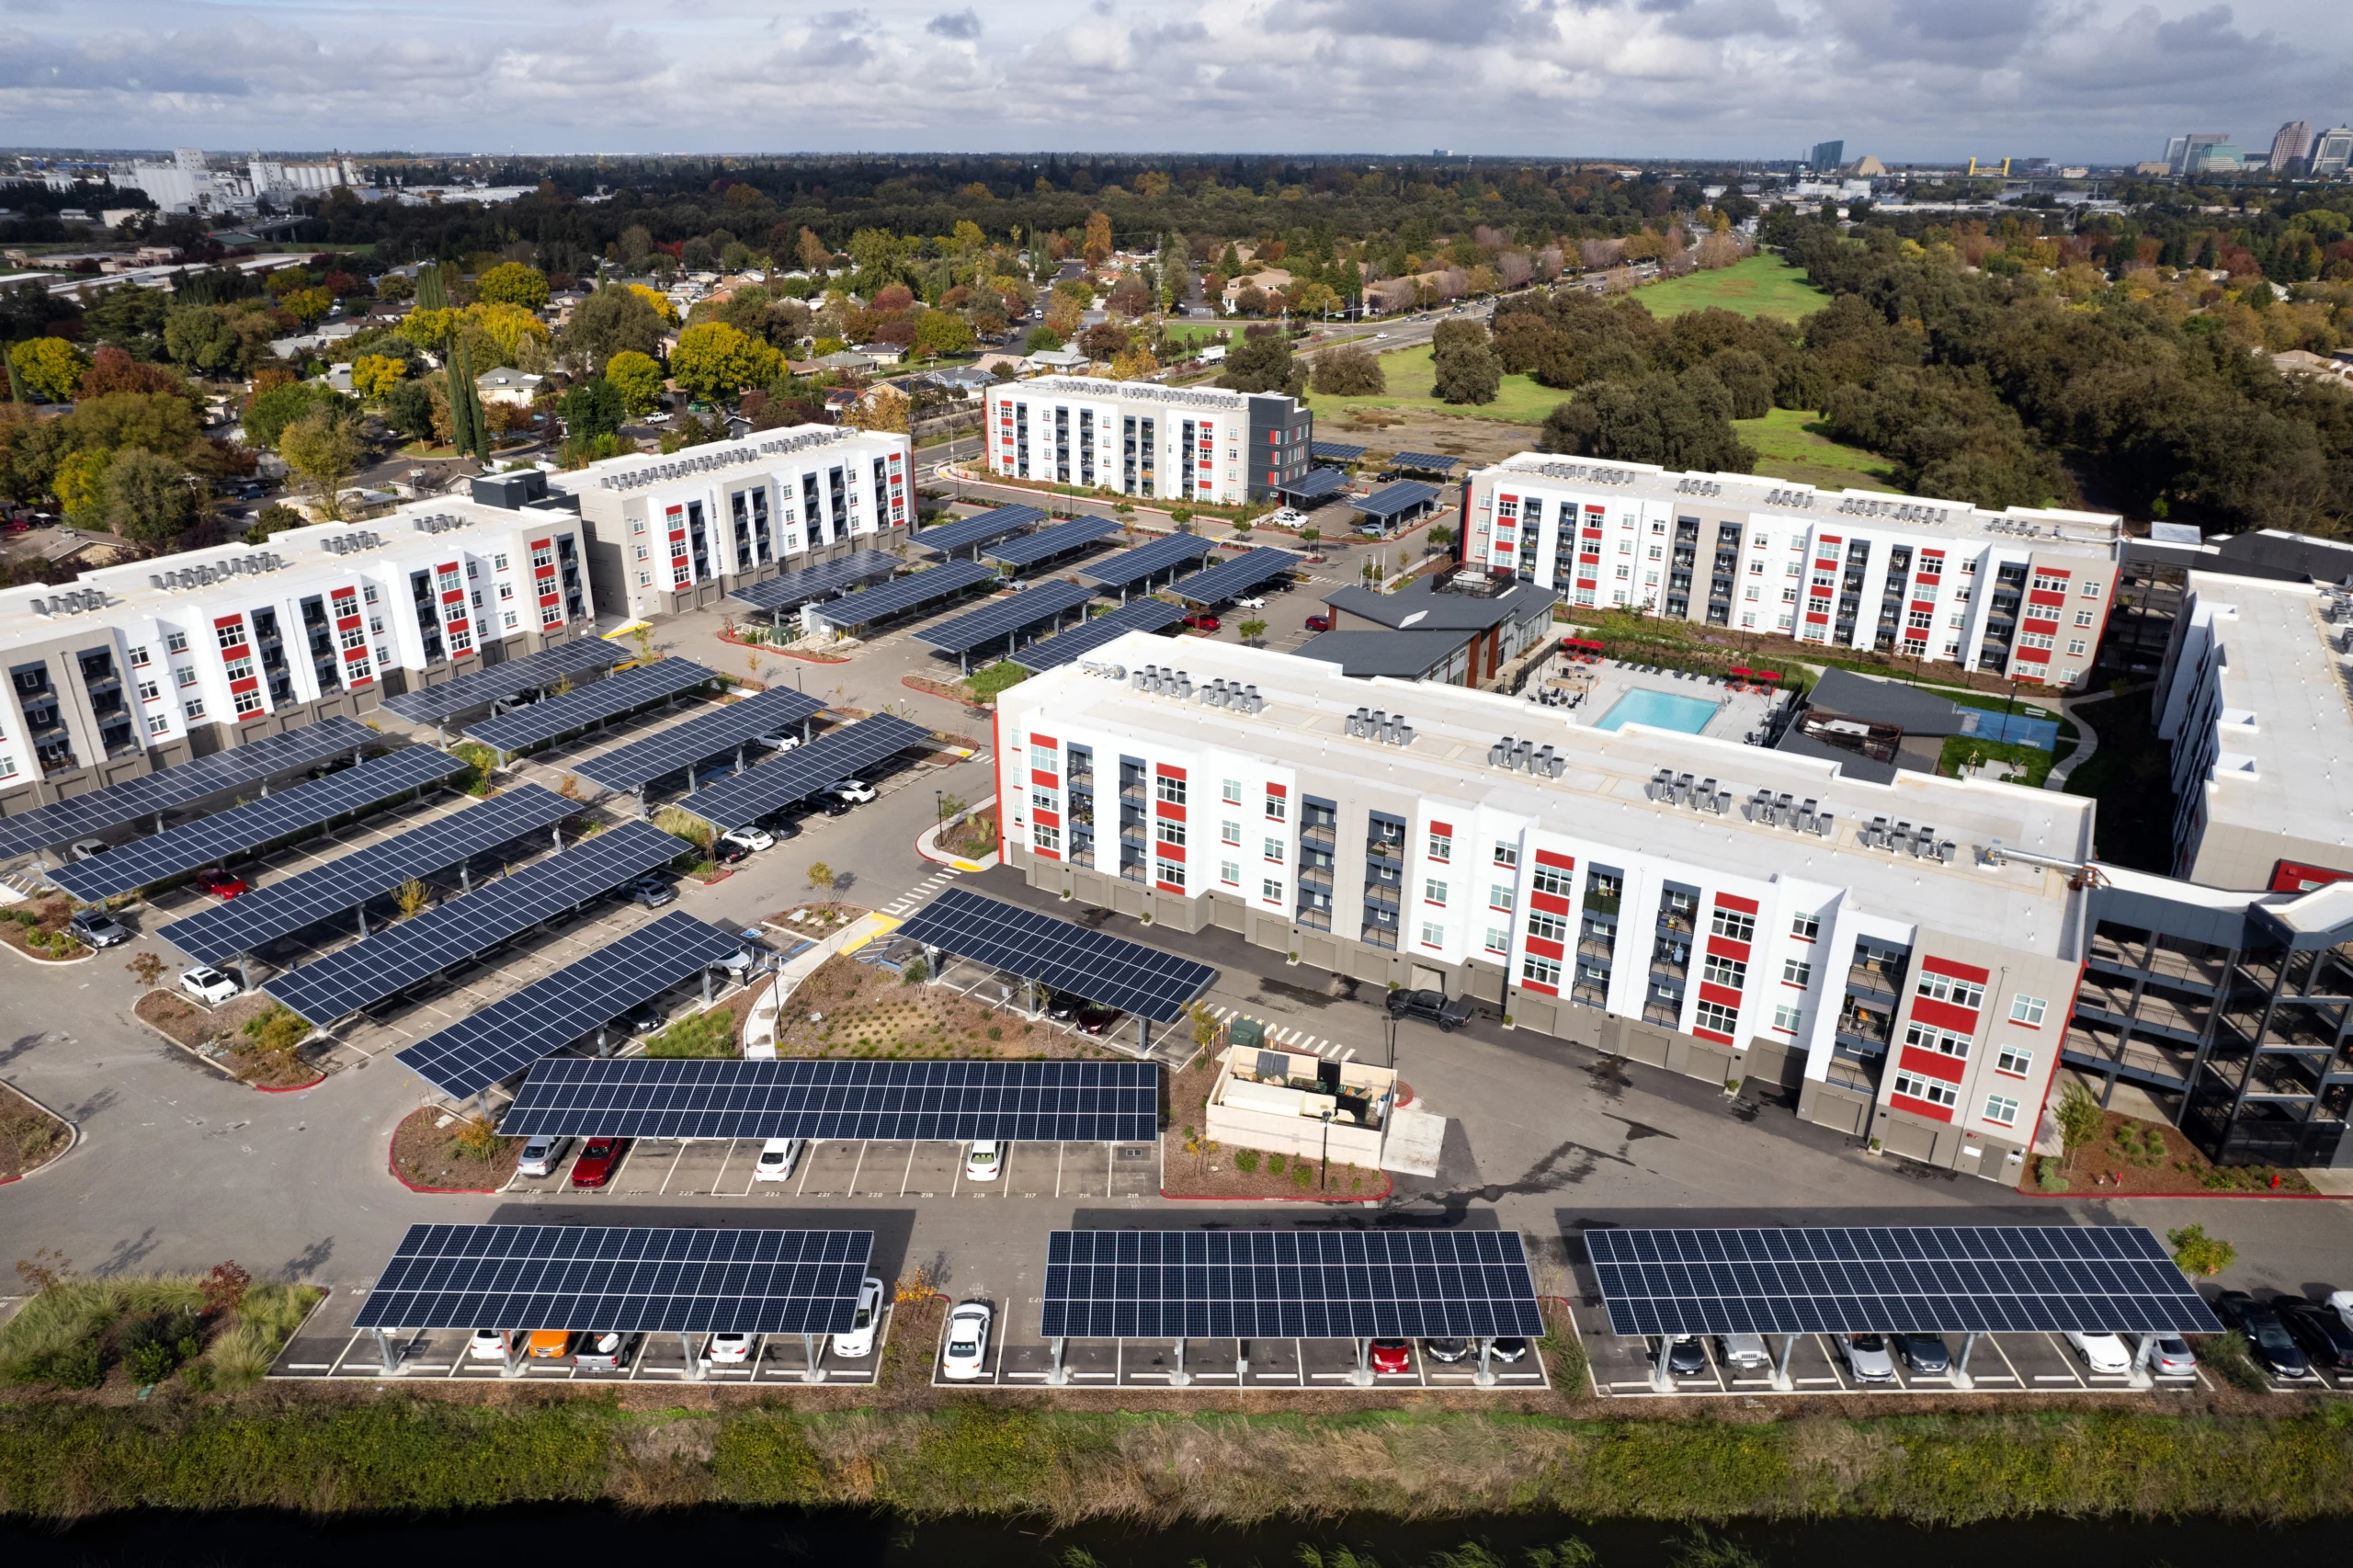
  • Solar parking canopy structure in parking lot
    Moana Park
  • Solar carport box beam structure in bank parking lot
    Farmers & Merchants Bank

Get Started with a Free Design Consultation.

Tell us about your project. Our team will deliver a complimentary site assessment and engineering approach tailored to your goals.

START YOUR PROJECT

Frequently Asked Questions About Carport Construction

Timelines vary by project complexity. Most design phases take 2-4 weeks from initial site assessment to final engineering drawings. Our initial consultation includes an early engineering design, and we’ll be able to set the timeline from there.

Yes. If you have preliminary layouts, we can work from them. If not, we start from scratch based on site dimensions, your coverage goals and whether or not you are incorporating solar panels.

Yes. Difficult soils, seismic zones, high wind regions, heavy snow loads. We’ve engineered solutions for challenging conditions across the country, and build everything to meet or exceed local standards and codes.

Yes. All projects receive stamped engineering drawings suitable for permit submission.

At minimum, start with a site address in the areas you want covered. Existing site plans, aerial images, geotechnical reports and panel specifications (for solar projects) help us move faster.