
Santa Rosa, California
Burbank Avenue Apartments
STRUCTURE TYPE
Solar-Ready Carports
CATEGORY
Multifamily Residential
PROJECT OVERVIEW
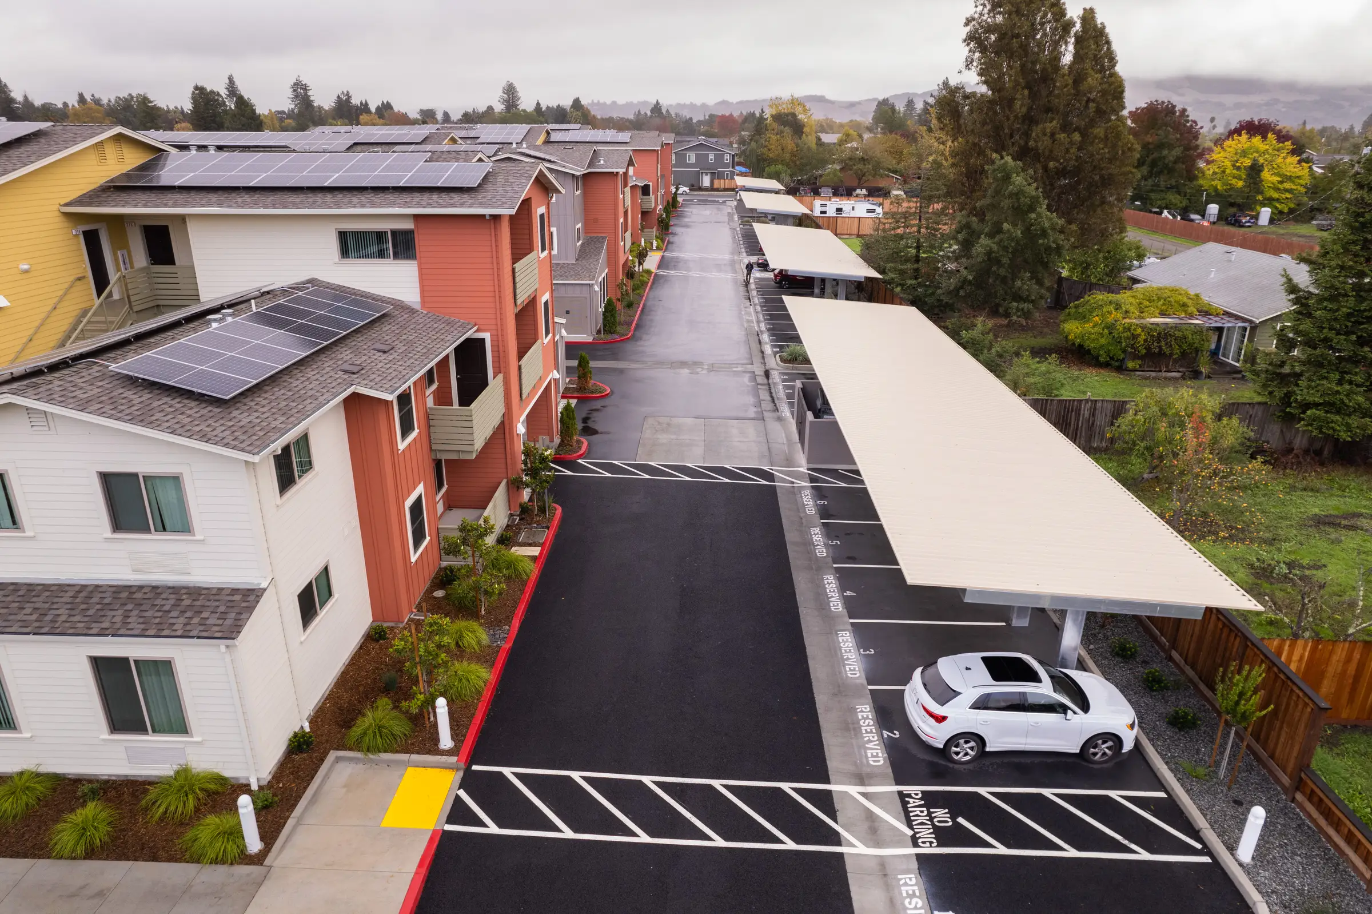
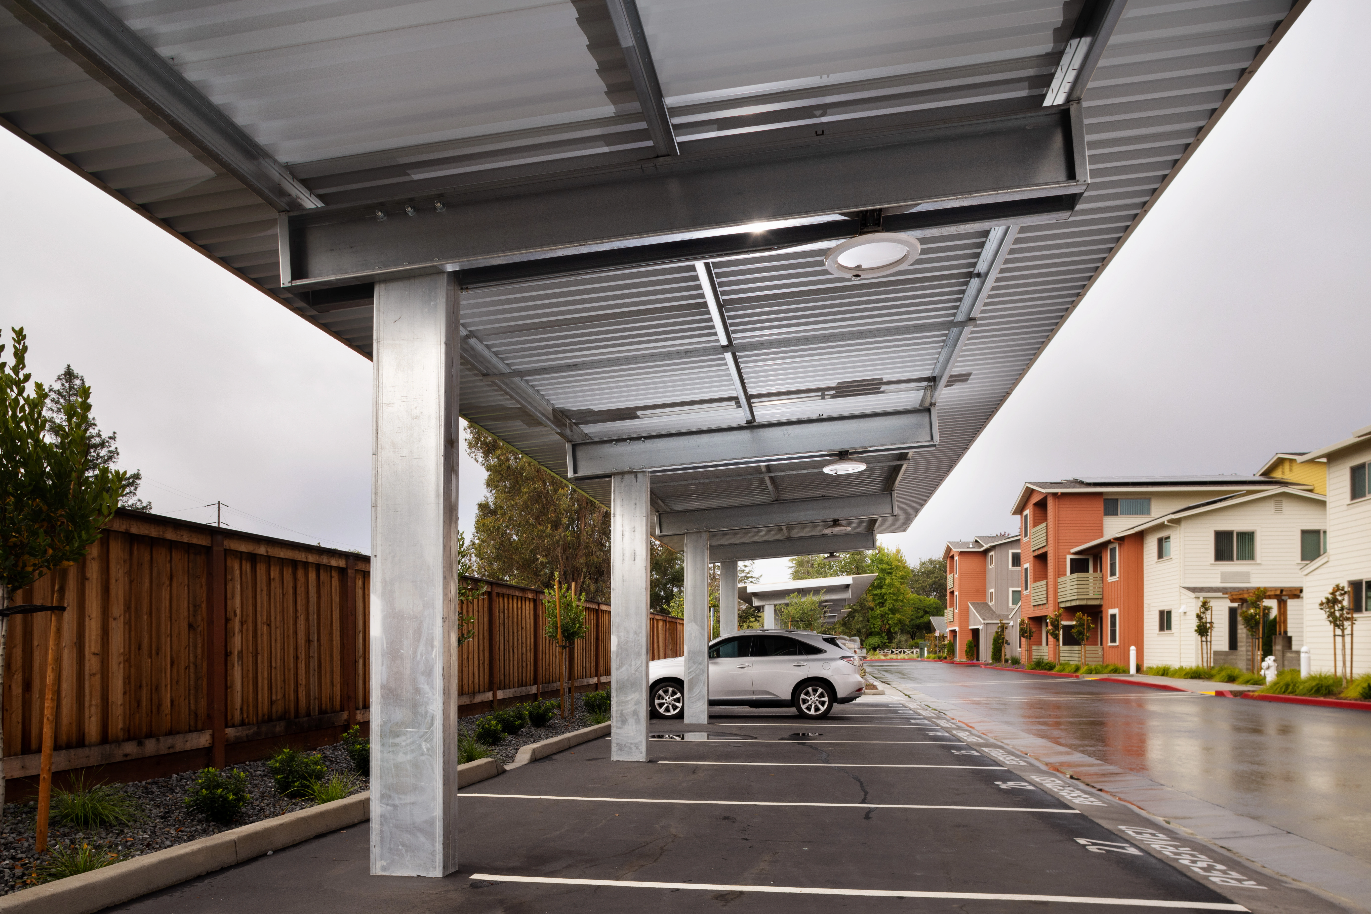
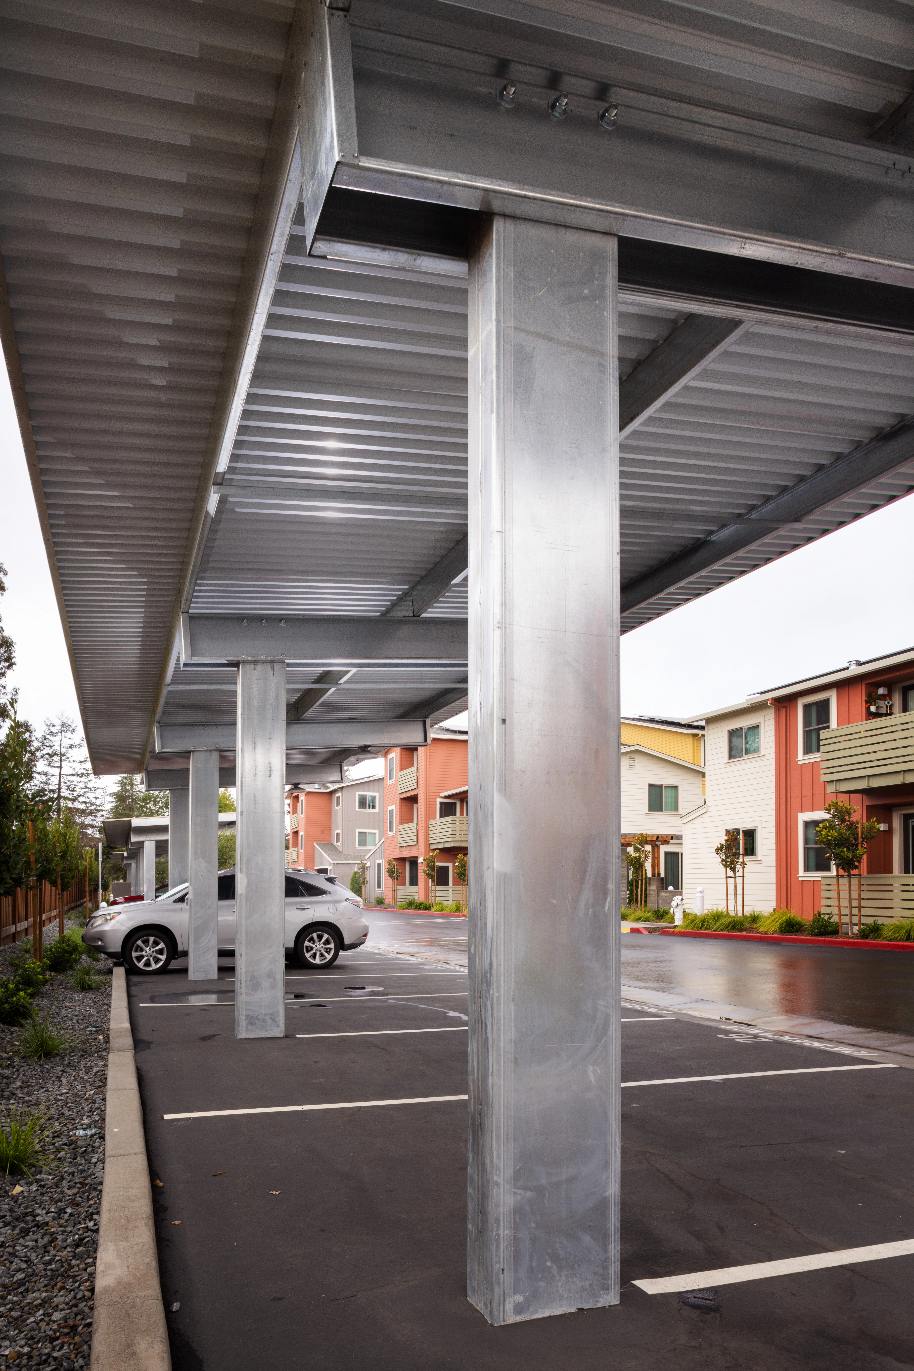
Baja Carports designed and constructed steel carport structures for Burbank Ave. Apartments to provide covered parking for residents. The structures were delivered as solar-ready systems, allowing for potential future installation of photovoltaic panels, though no solar system was included in Baja’s scope at the time of construction. The carports were installed to improve resident parking experience while maintaining flexibility for future energy upgrades by the property owner or third-party solar contractors.
THE CHALLENGE
The apartment community required covered parking to enhance resident comfort and protect vehicles from sun and weather exposure. At the time of construction, there was no confirmed solar installation plan, but the owner wanted to preserve the option for future photovoltaic integration. Key requirements included durable covered parking for residential use, structural flexibility for potential future solar upgrades, a cost-effective canopy design without PV integration scope and minimal disruption to existing apartment operations during installation.
THE Solution
Baja Carports engineered and constructed a steel canopy system designed primarily for covered parking, with structural capacity to accommodate potential future solar installations if pursued by the owner or a third-party contractor. The system was delivered as a fully functional non-solar carport installation and a solar-ready platform for possible future expansion, offering a durable, low-maintenance structural solution for residential parking needs.
Results
Meet Baja Carports in person
We’re always on the road, and we’d love to see you at one of our upcoming shows. Come ready to talk about your next project, and we’ll help you discover what’s possible.
