
Tracy, California
Tracy Medical Office Building
STRUCTURE TYPE
Solar Carports – Box Beam
CATEGORY
Commercial & Corporate
PROJECT SIZE
32,195 Square Feet
1,450
ENERGY PRODUCTION
580,000 kWh Annually
PROJECT OVERVIEW
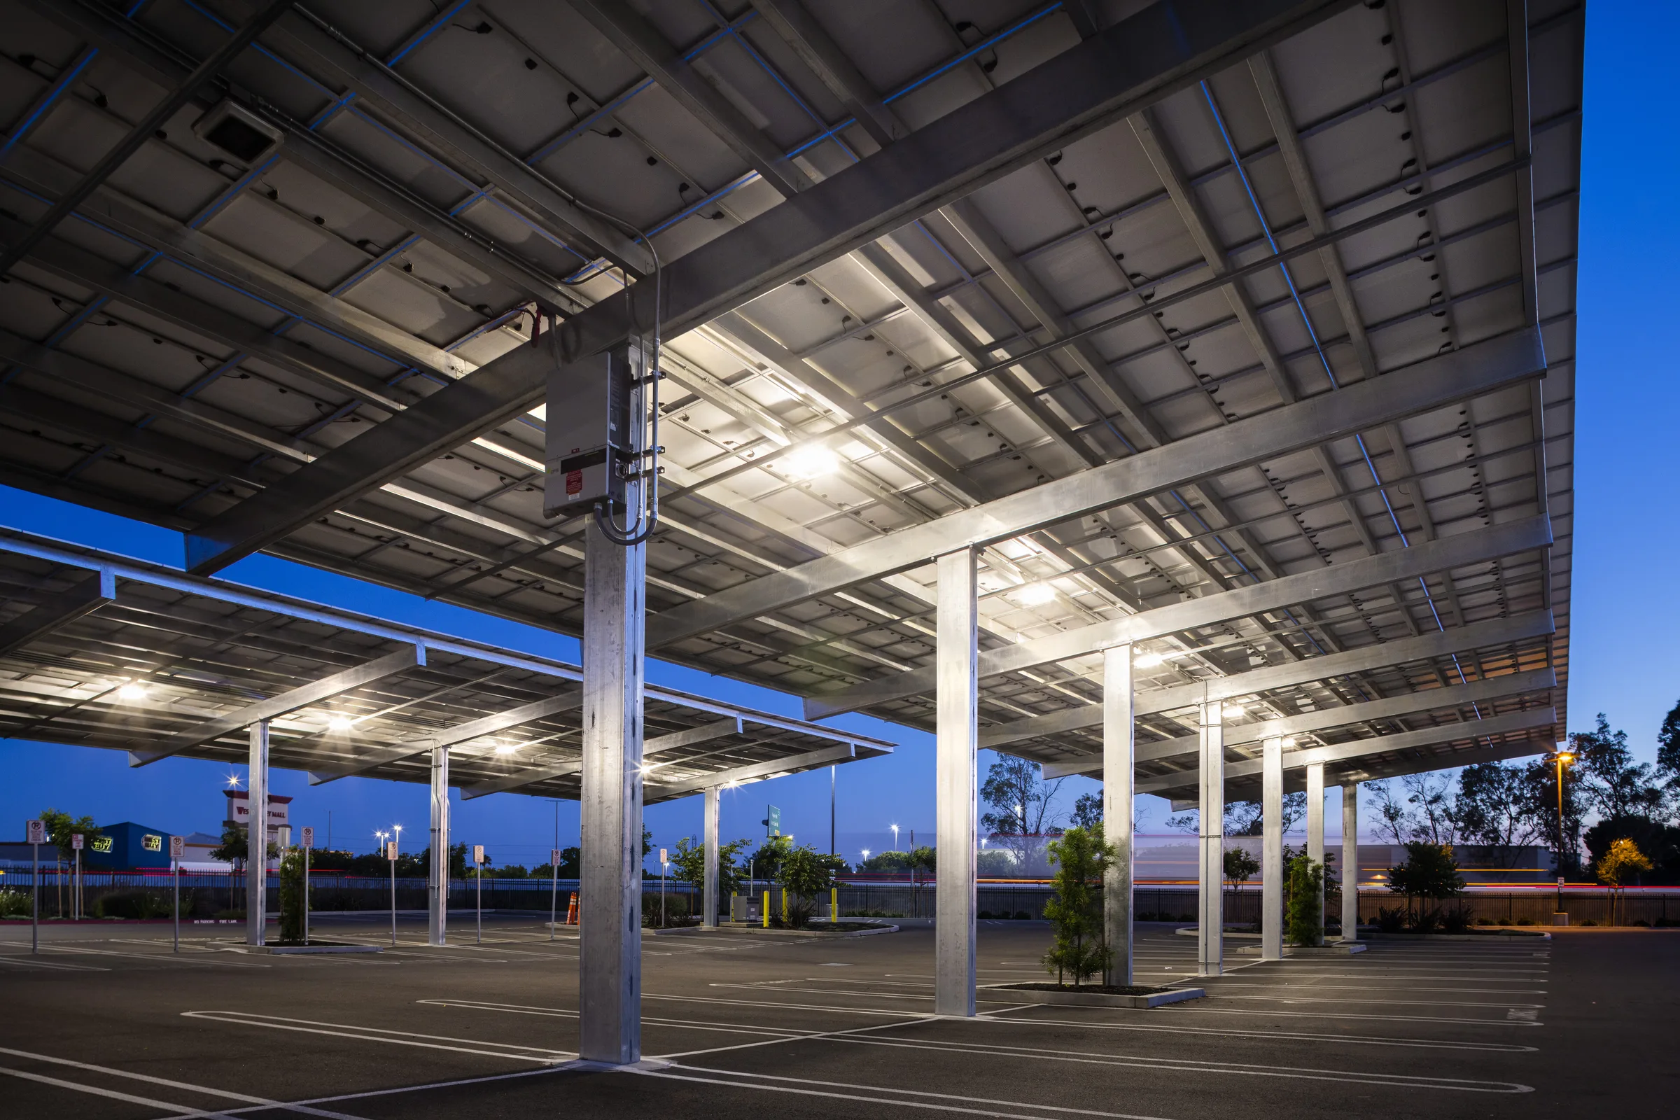
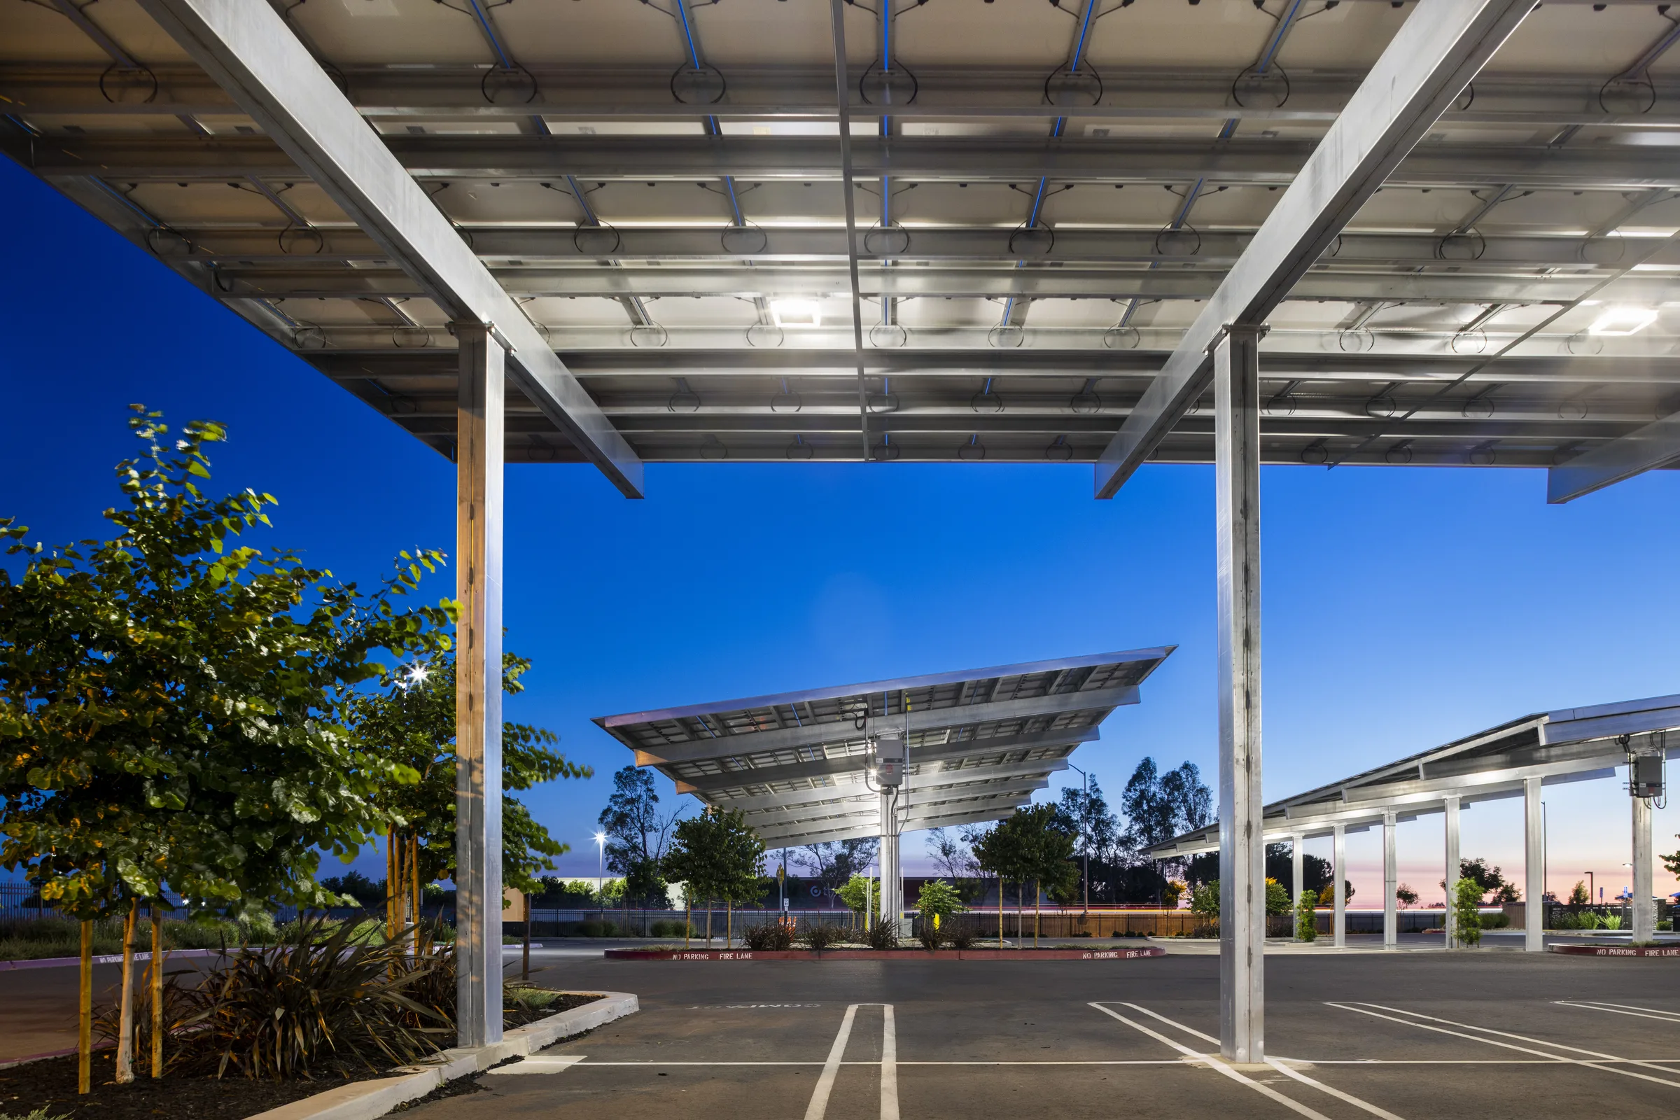
Baja Carports designed and constructed a solar carport system for the Tracy Kaiser Medical Office Building, providing covered parking while generating clean, renewable energy to offset the facility’s electrical consumption. The project utilized Baja’s Box Beam solar carport design, creating a durable and aesthetically pleasing structure that maximizes both parking lot functionality and solar energy production.

THE CHALLENGE
The medical facility sought a sustainable solution to reduce facility energy costs while enhancing the parking experience for patients, visitors and staff. The project required a structure capable of supporting a large photovoltaic array while maintaining an attractive appearance consistent with a healthcare environment.
THE Solution
Baja Carports engineered and installed a Box Beam solar carport system spanning more than 32,000 square feet of parking area. The structure supports 1,450 solar panels, transforming previously unused overhead space into a valuable energy-producing asset. The solar carports provide shaded parking while generating approximately 580,000 kilowatt-hours of clean electricity annually, helping offset the medical facility’s power consumption and supporting Kaiser Permanente’s sustainability goals.
Results
Meet Baja Carports in person
We’re always on the road, and we’d love to see you at one of our upcoming shows. Come ready to talk about your next project, and we’ll help you discover what’s possible.
